Phone:
(701)814-6992
Physical address:
6296 Donnelly Plaza
Ratkeville, Bahamas.

Phone:
(701)814-6992
Physical address:
6296 Donnelly Plaza
Ratkeville, Bahamas.
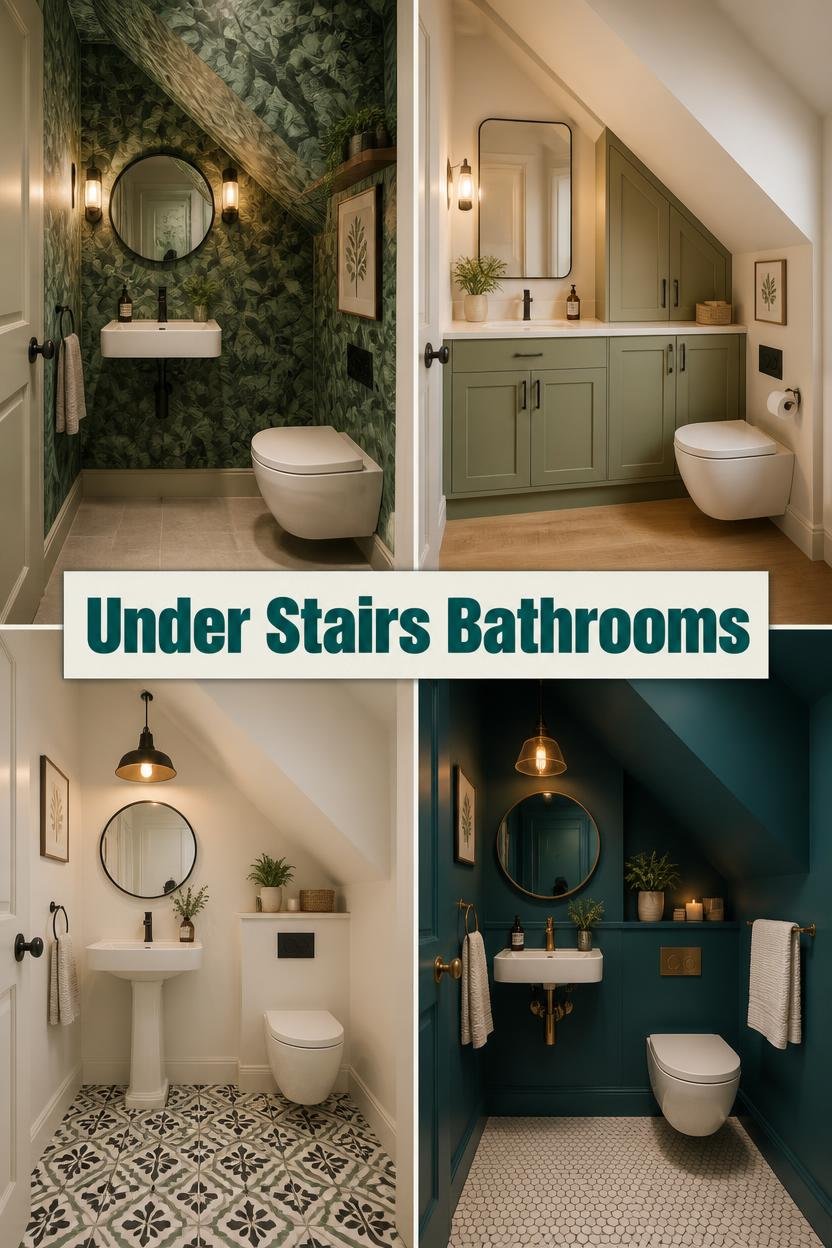
What makes an under stairs bathroom look good? Work with the slope, not against it. Put the sink or toilet where you can stand tall, and keep the colors light or boldly wrapped. Add one strong light source and one bold feature to finish.
Let's turn that dead space under your stairs into something great. A smart under stairs bathroom saves you a trip upstairs and adds real value. Sloped ceilings and tight corners can feel scary. These 20 ideas make them look planned and chic, even on a small budget. Which one fits your hallway?
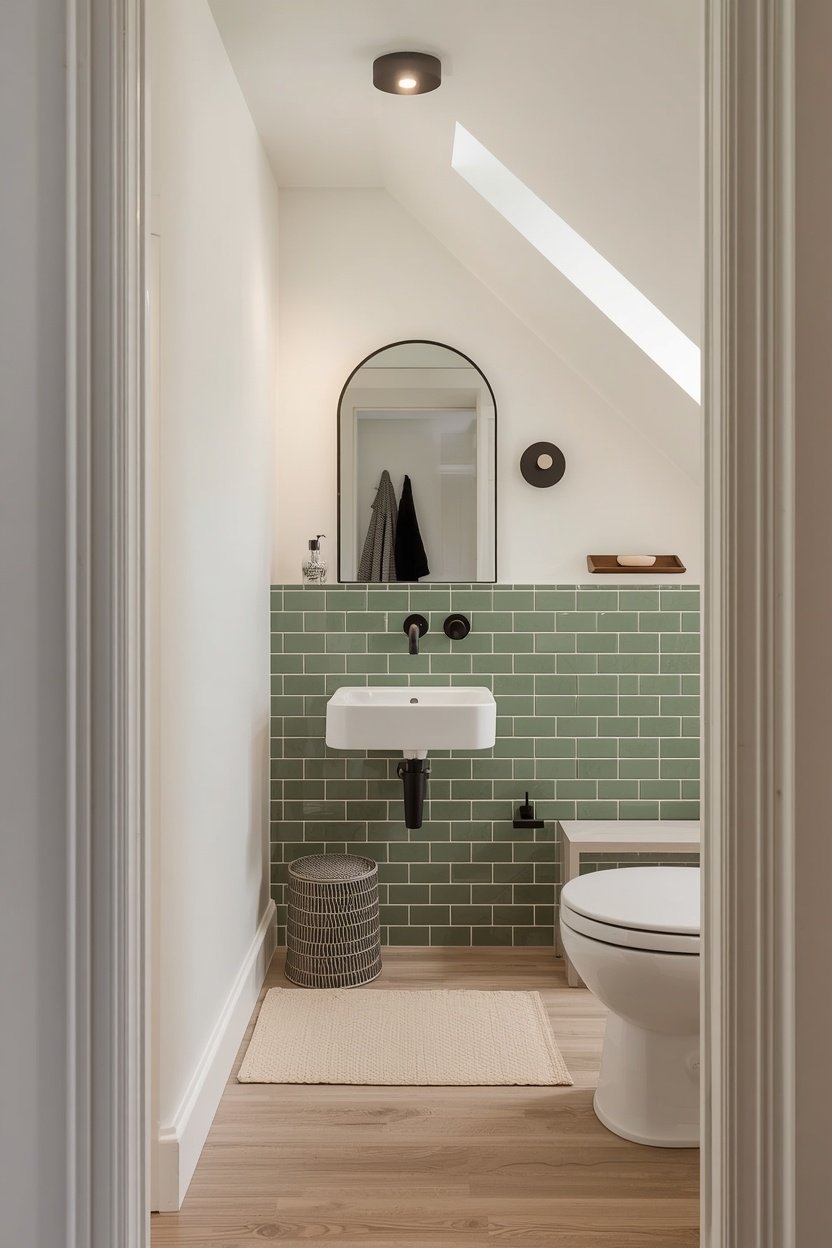
Small rooms love one big accent.
Tile the wall behind the sink in glossy sage green zellige-look squares. Hang an arched mirror right above it in a thin black frame. Keep the other walls warm white. The green pops against the white, and the arch echoes the stairs above.
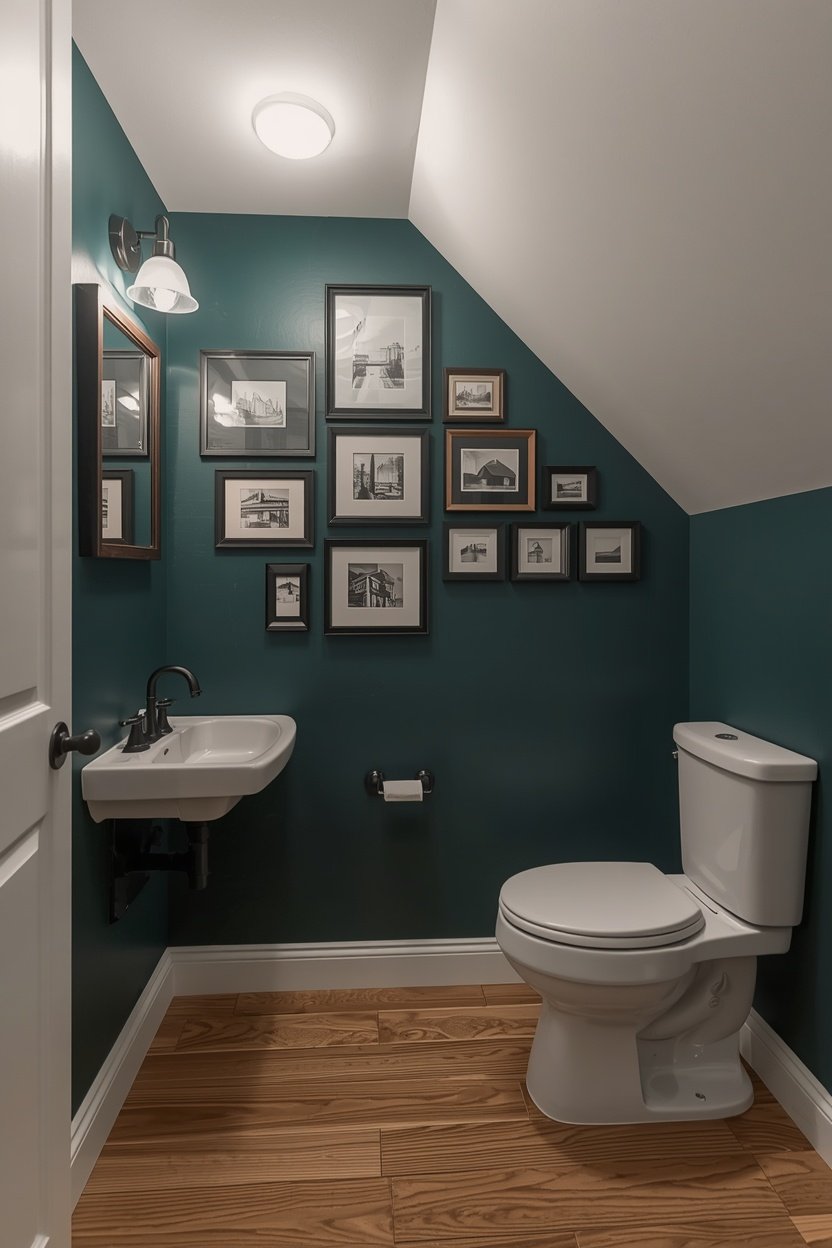
Turn a tiny wall into a tiny museum.
Fill the stair wall with small frames: art, postcards, or fun photos. Mix black and oak frames. Keep spacing at 2 inches. Paint the wall deep teal so every frame pops. Guests love reading it.
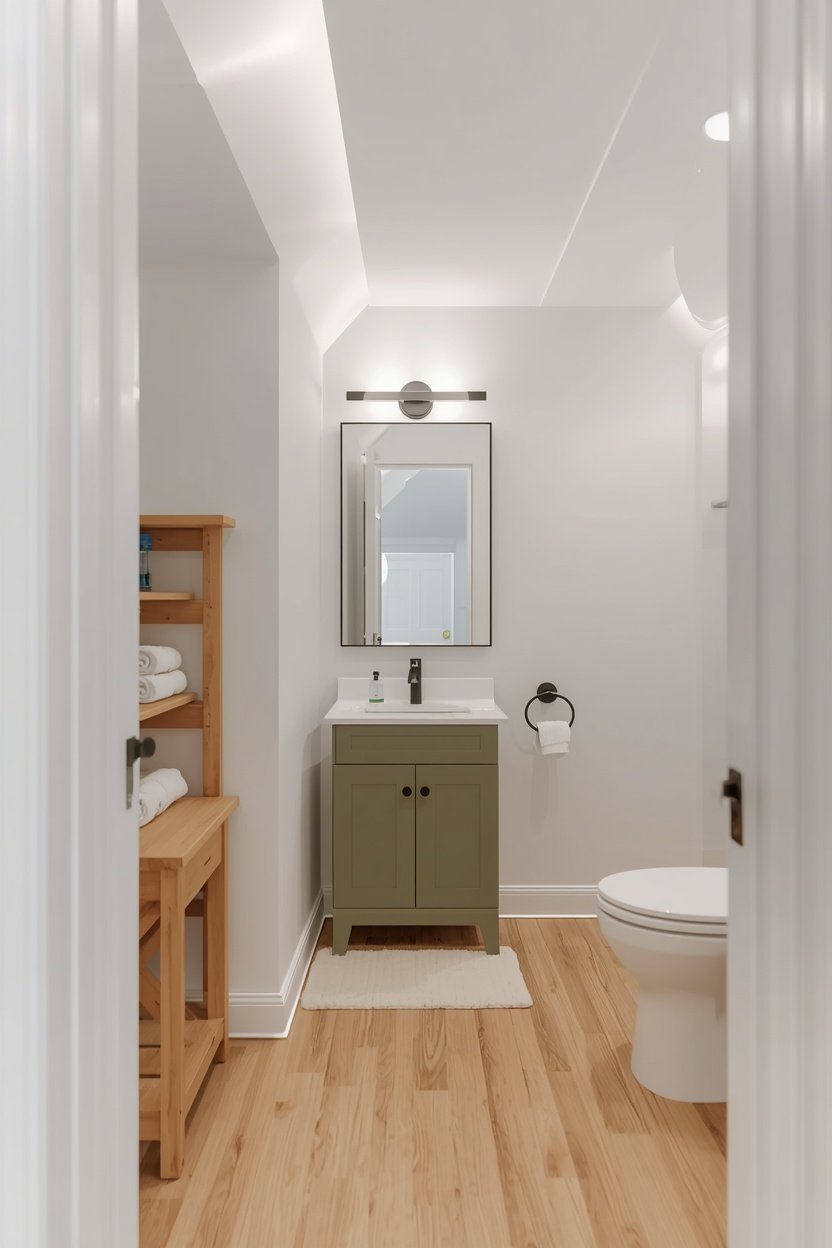
White makes tight spaces feel kind.
Paint the walls, slope, and door in warm white. Add soft sage on the vanity for a touch of color. Hang a large mirror to bounce light around. Pale oak floors keep it warm. The result looks twice as big as it is.
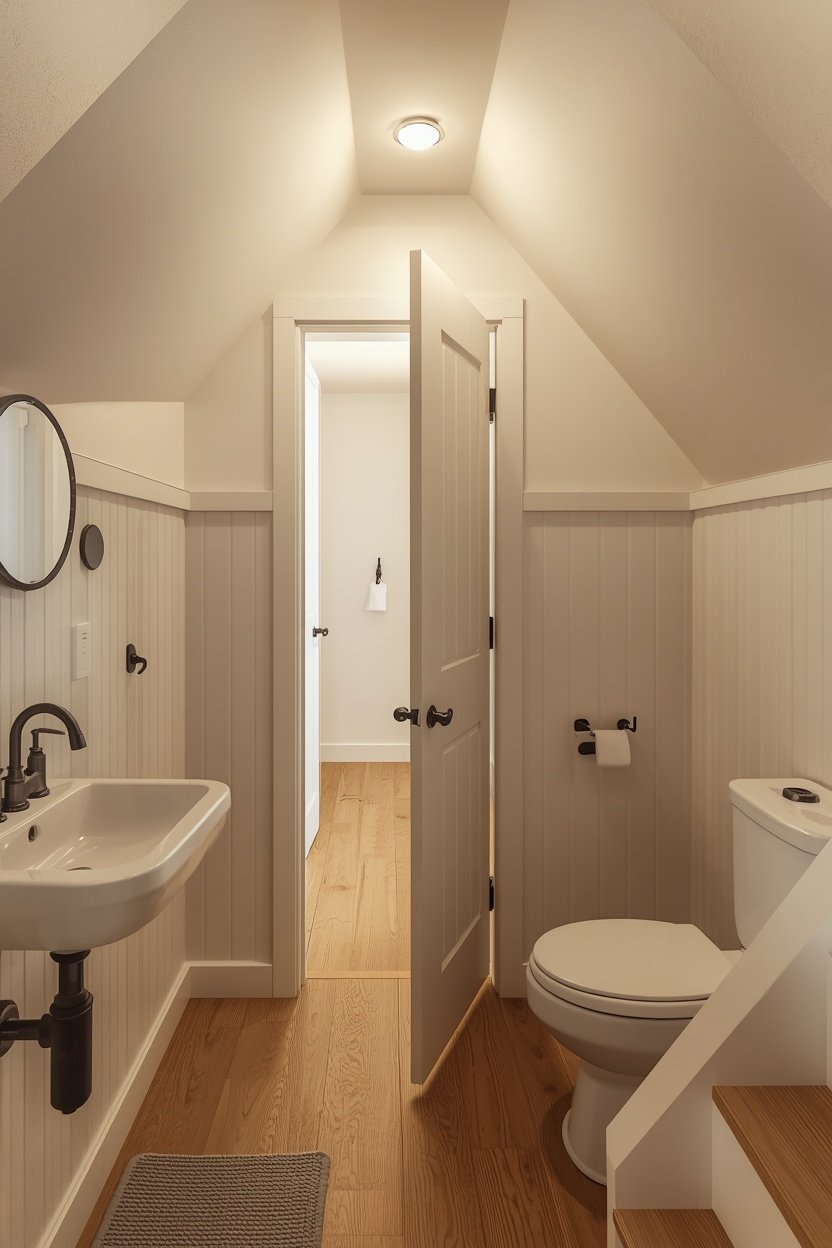
Surprise your guests. Hide the toilet.
Cover the bathroom door with the same paneling as your stair wall. Paint both in one warm white. Hide the hinges and swap the knob for a flat black pull. Guests find the door only when you point. You get a clean hallway and a little fun.
See also: Small Bathroom Color Ideas That Make Rooms Feel Bigger
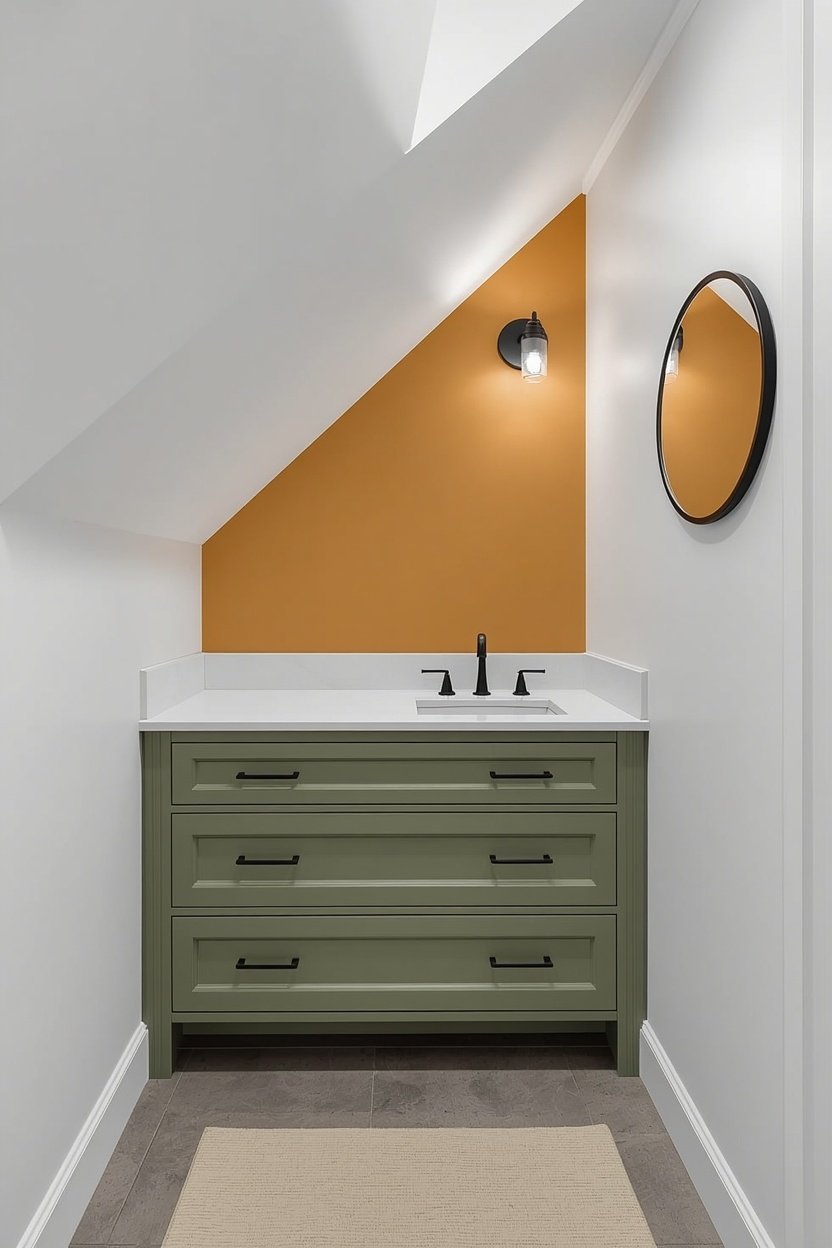
A made-to-fit vanity beats any store model.
Build a low vanity that follows the slope above it. Put the sink at the tall end and drawers at the short end. Paint it sage green and top it with white quartz. Add black pulls. Every inch works hard.
Designer tip: measure the ceiling height at three spots before you buy anything. Use a cardboard cutout to test the shape.
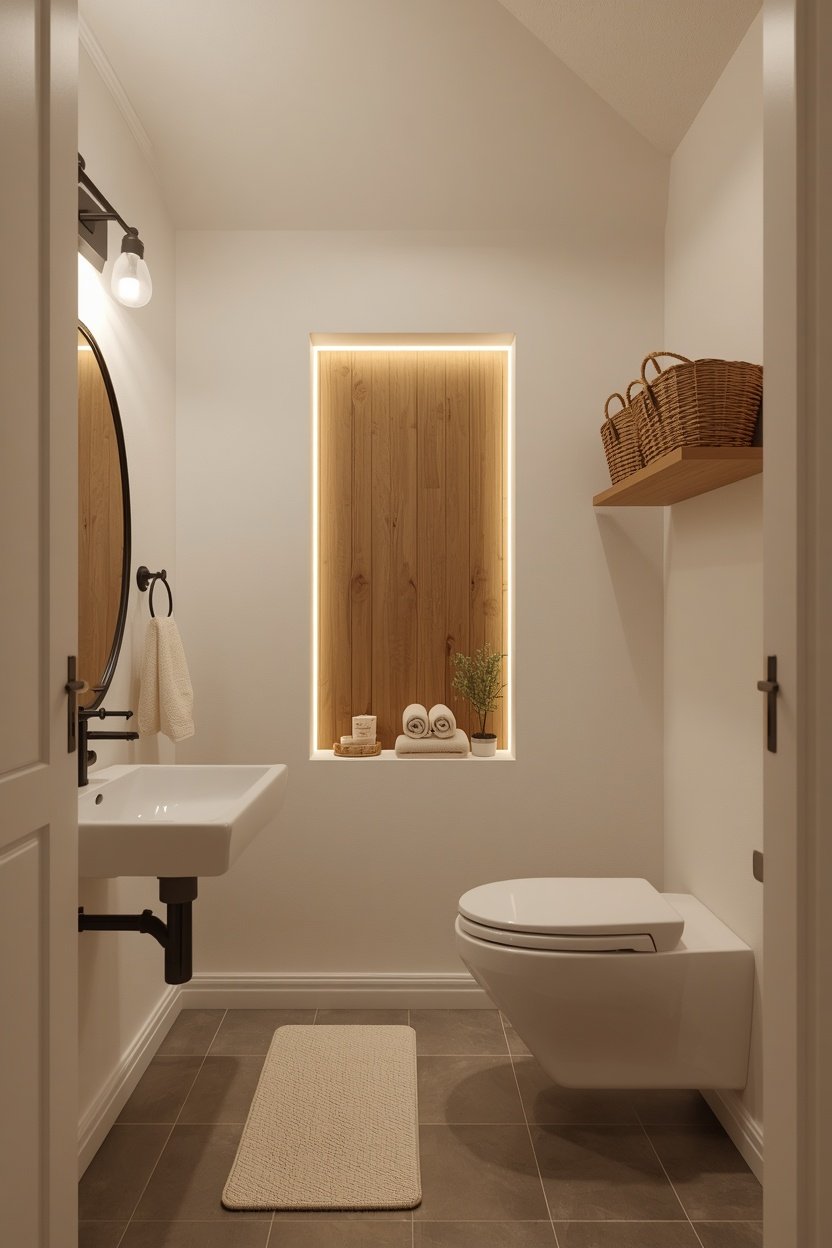
Dig into the wall. Save the floor.
Cut a recessed shelf niche between the studs on the stair wall. Line it with oak boards or tile. Fill it with rolled towels, soap, and a small plant. The shelf takes zero floor space. It also makes a fun frame for your best things.
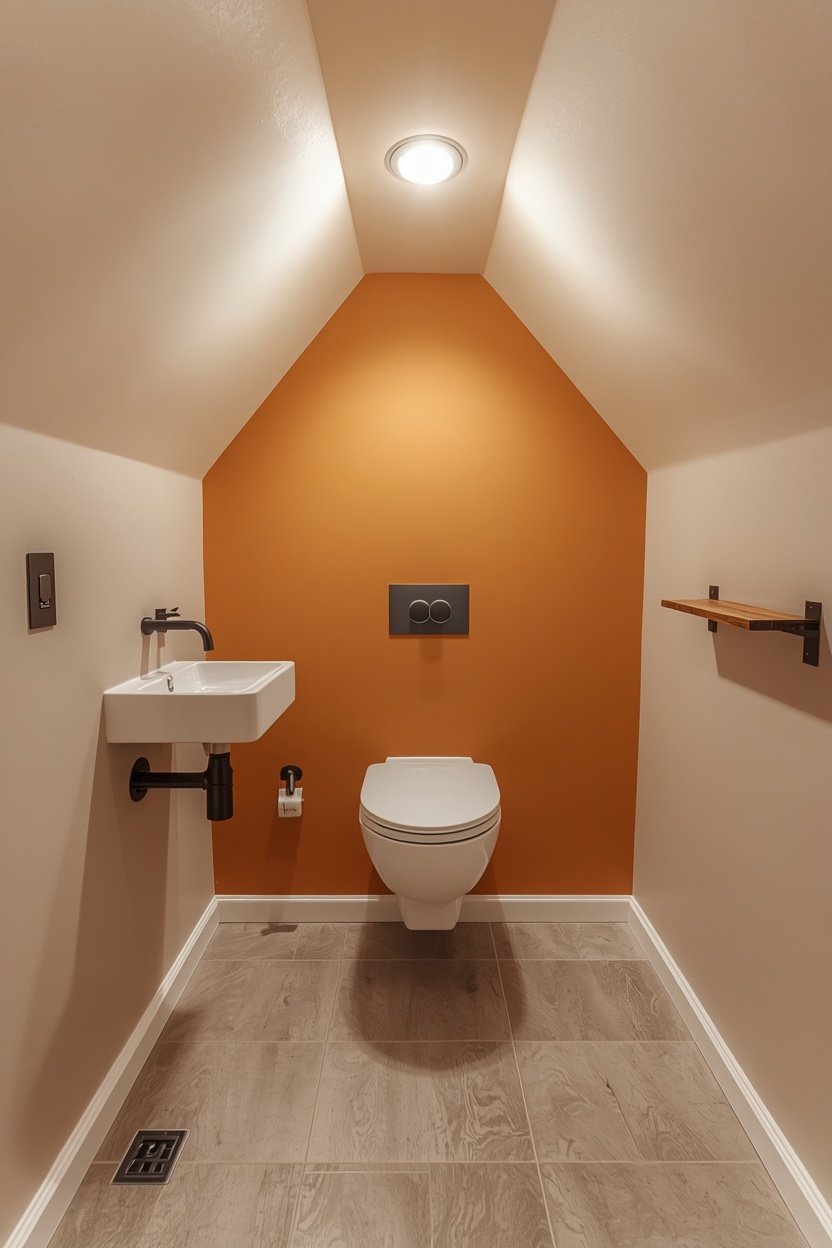
Float the fixtures. Free the floor.
Install a wall-hung toilet at the tall end of the room and a small corner sink on the side wall. A floating look shows more floor, and more floor reads as more space. Add a wall-mounted flush plate in matte black.
Common mistake to avoid: placing the toilet where the ceiling dips too low. Sit down and stand up on a cardboard mockup first.
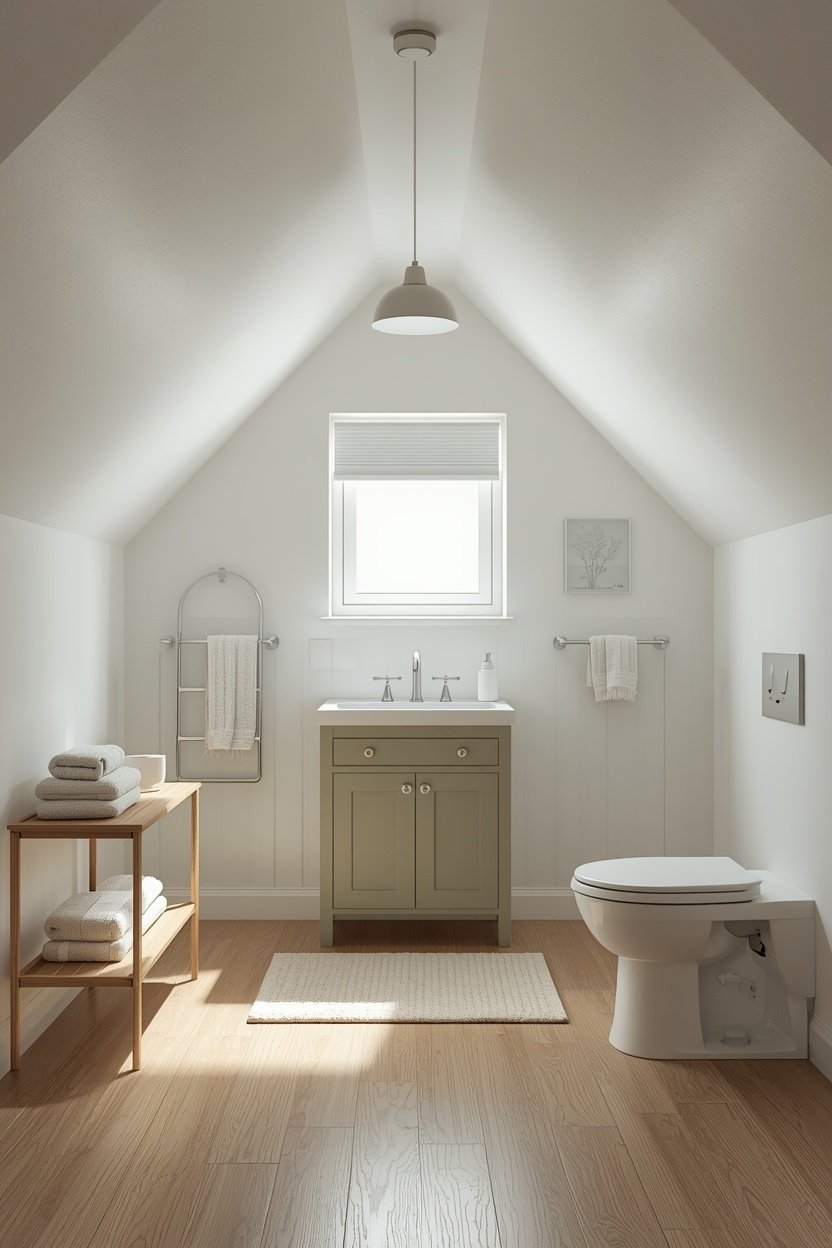
Daylight can fix almost any dark corner.
Add a small window on the end wall or a slim roof light if your stairs sit under a roof. Frost the glass for privacy. Natural light cuts the "closet" feeling at once. Add a small fan too, so steam leaves fast.
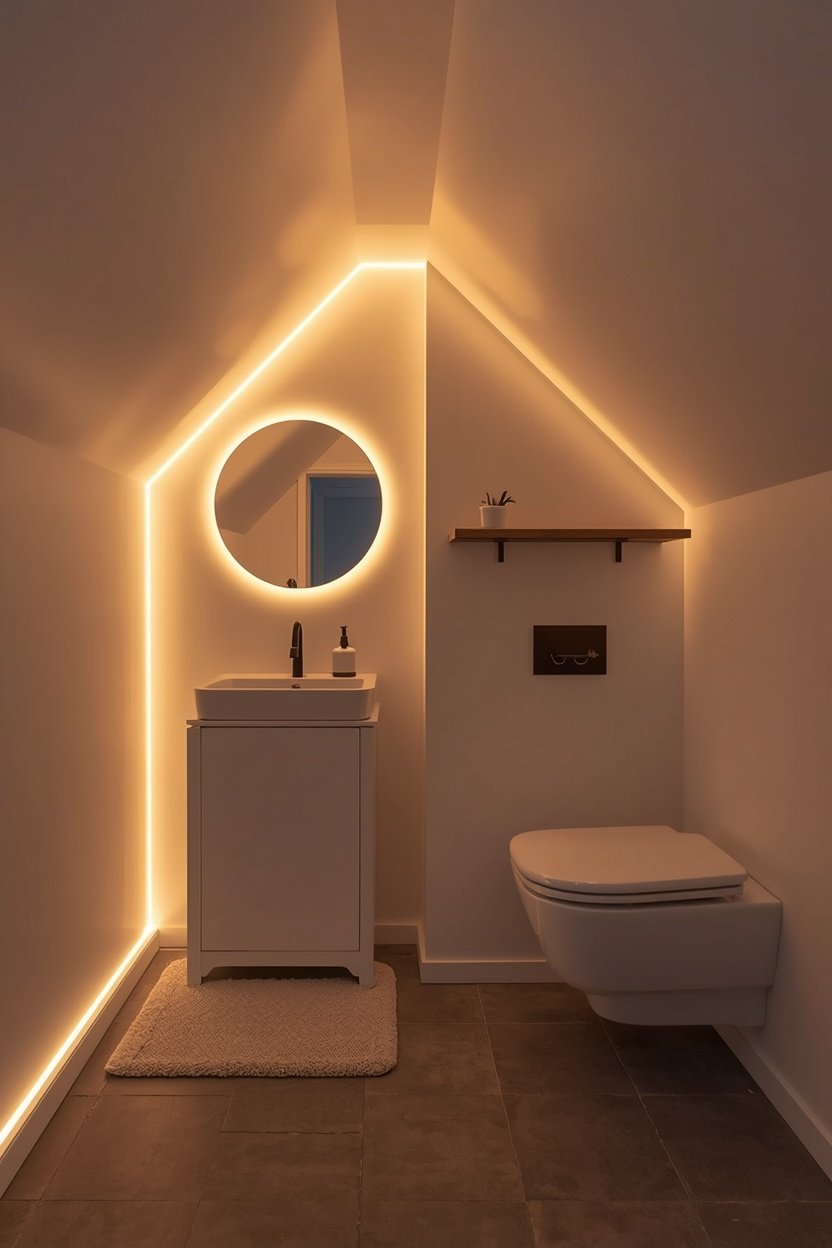
Hidden light feels like magic.
Run LED strip lighting along the edge of the sloped ceiling and behind the mirror. Choose a warm white tone. The slope seems to float, and the room looks taller. It also works as a soft night light.
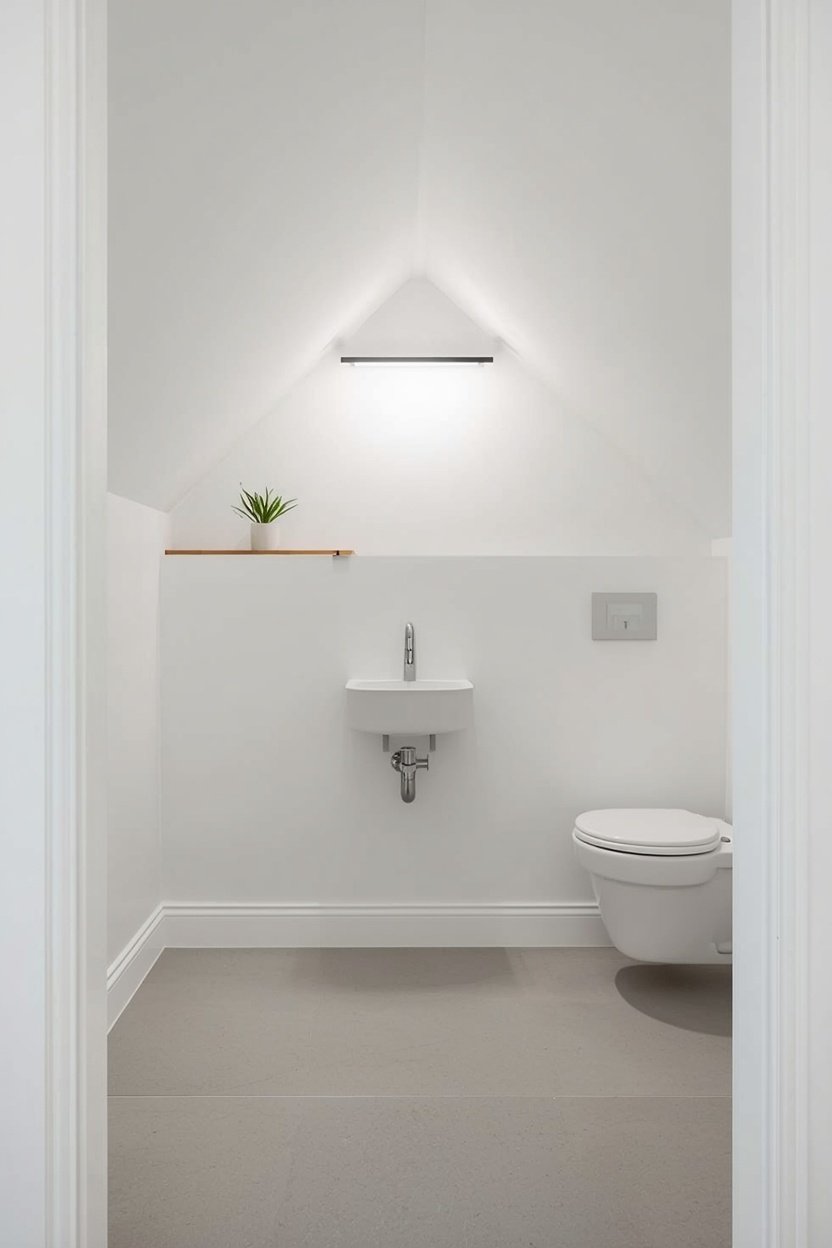
Less stuff makes the room feel bigger.
Keep surfaces bare. Pick a white wall-hung toilet, a small white sink, and a plain oak shelf. Hide everything else in a recessed niche. Choose one plant and one towel. Quiet rooms feel calm, even when they're tiny.
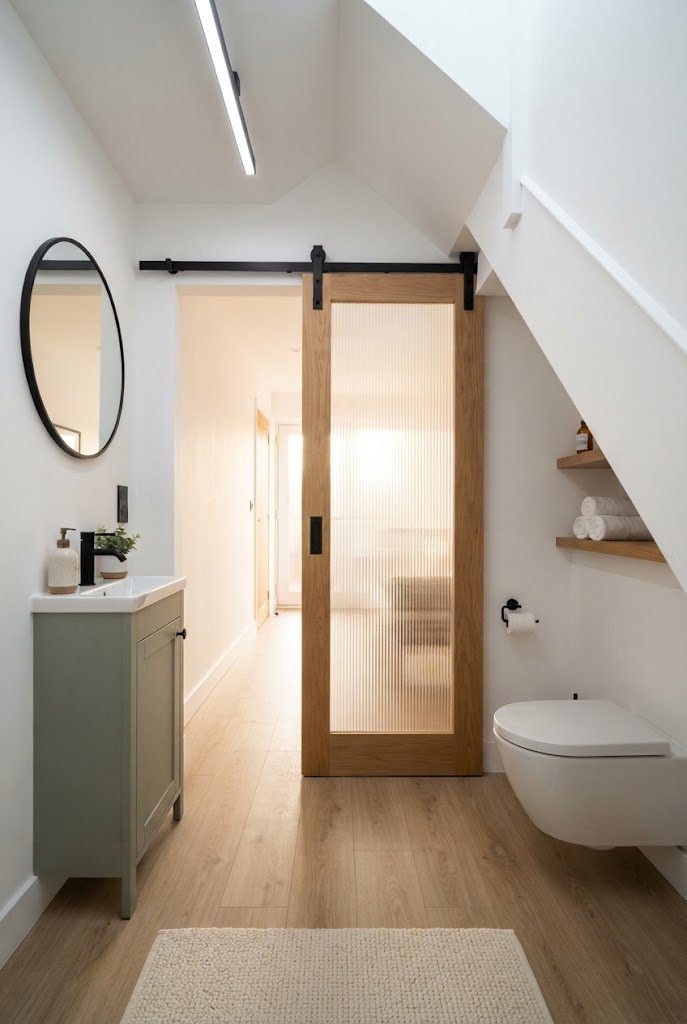
No swing means more room.
Hang a slim sliding door on a black track along the stair wall. Pick oak with a reeded glass panel so light still passes through. Add a soft-close kit. Glass keeps it bright, and wood keeps it warm. Both work in a tight hallway.
See also: Sliding Bathroom Door Ideas for Tight Spaces
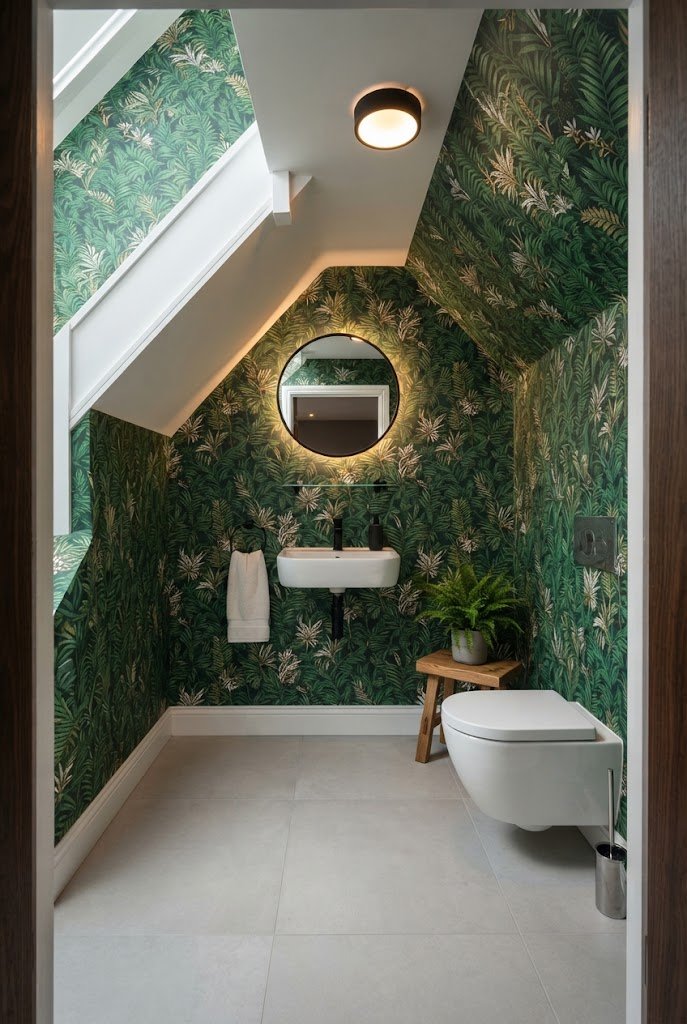
Small rooms can wear big prints.
Wrap the walls and the sloped ceiling in one statement wallpaper, like deep green leaves or a tropical print. The slope becomes part of the pattern, not a flaw. Add a white sink and a black faucet. Keep the floor plain so the print shines.
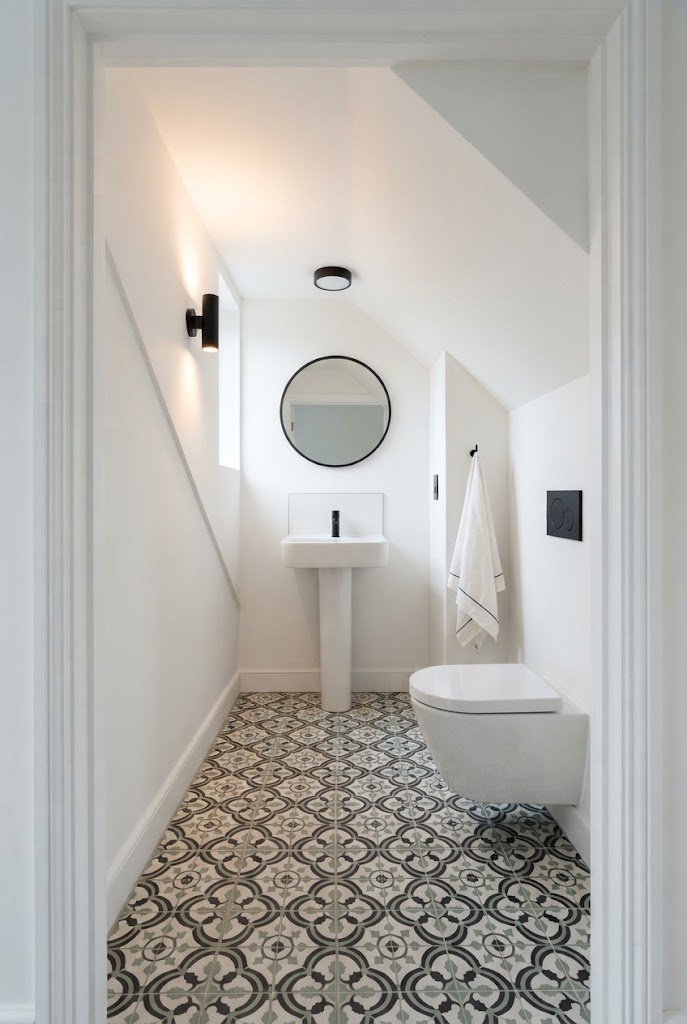
Look down. The floor can steal the show.
Lay patterned floor tile in black, white, and sage. Keep the walls plain white so the pattern leads. Add a white pedestal sink and a black faucet. A pattern draws the eye away from the low ceiling. Smart trick, right?
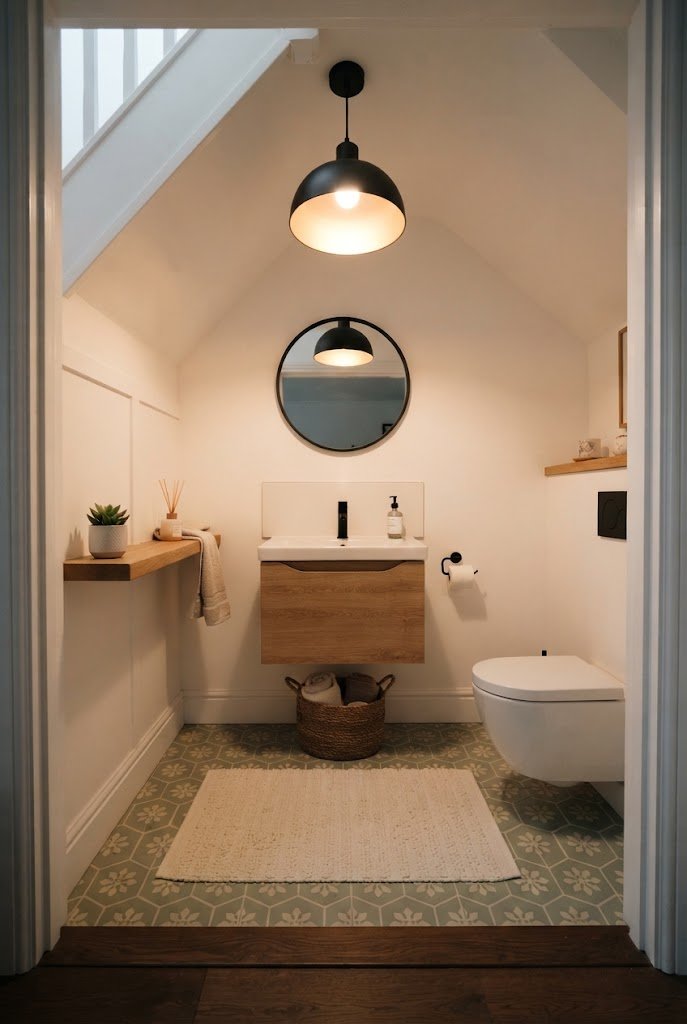
Give the ceiling something to talk about.
Hang one bold pendant where the ceiling is highest. Pick a black dome, a woven shade, or a small glass globe. Keep the rest of the room quiet. A single glowing piece makes the tiny room feel designed.
Designer tip: hang the pendant at least 7 feet above the floor, and never over the spot where you stand to wash your hands.
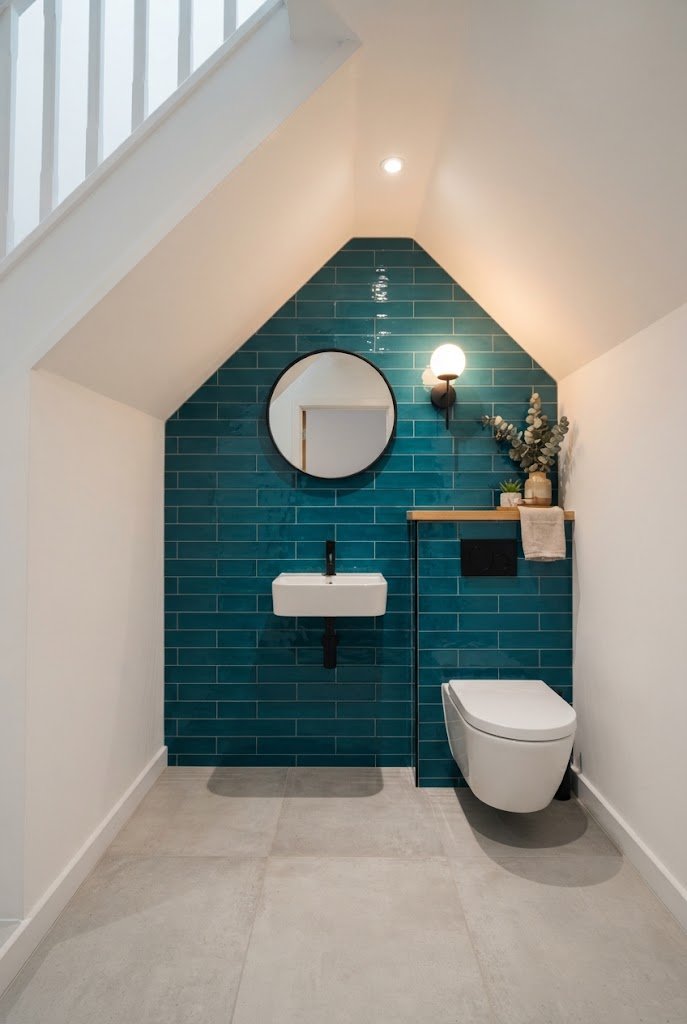
One tiled wall can change the whole room.
Tile the wall behind the sink in glossy deep teal. Leave the other walls white. Add a white basin and a wood shelf. The color pops against the plain sides. It also protects the wall from splashes.
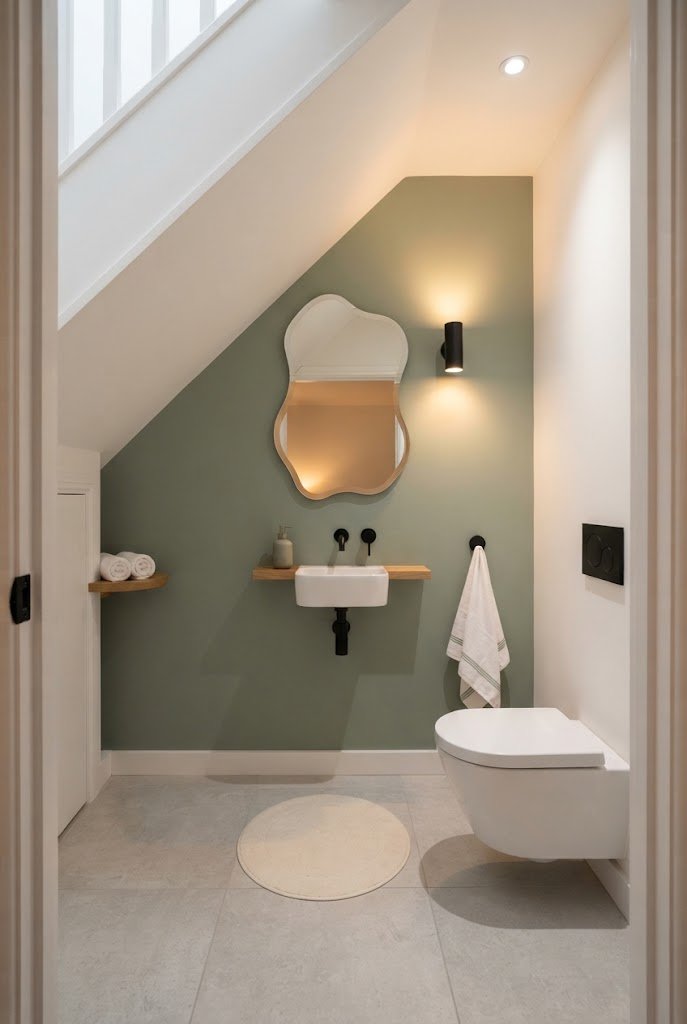
Mirrors don't have to be boring.
Hang a mirror in a fun shape, like a wavy edge, an arch, or a starburst. Let it be the hero. Keep the vanity and walls simple. One quirky shape adds humor and doubles the light in a tiny room.
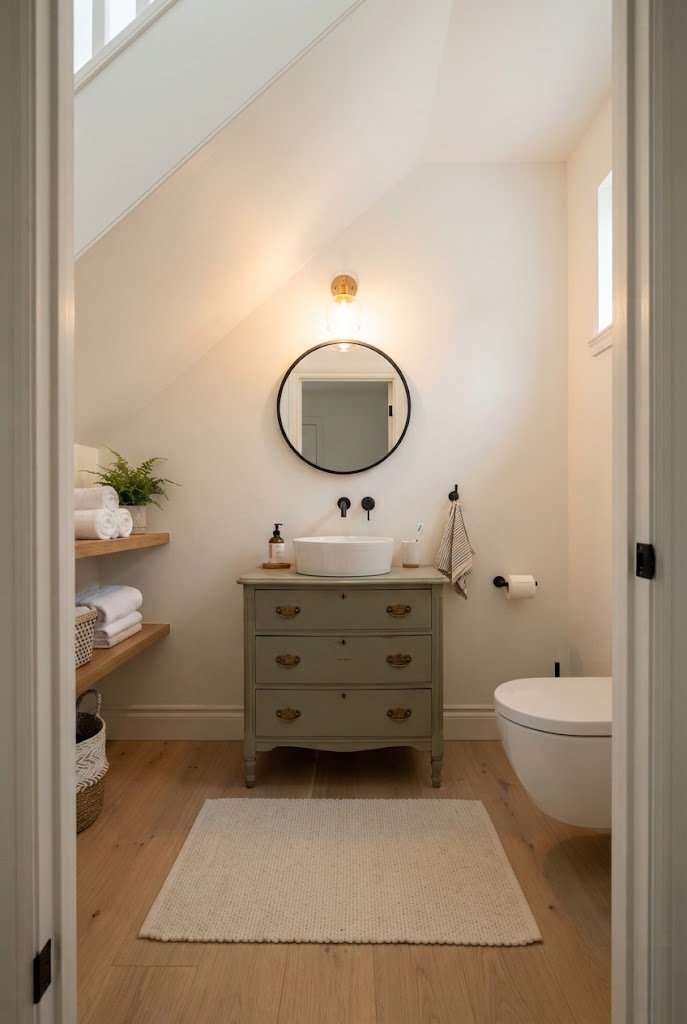
Old furniture beats a plain cabinet.
Turn a small vintage dresser into a vanity. Cut a hole in the top for a vessel sink. Paint it sage or leave the oak natural. Add a black faucet. The piece looks collected, not bought. Seal the wood well to keep water out.
See also: Vintage Furniture Vanity Ideas You Can DIY
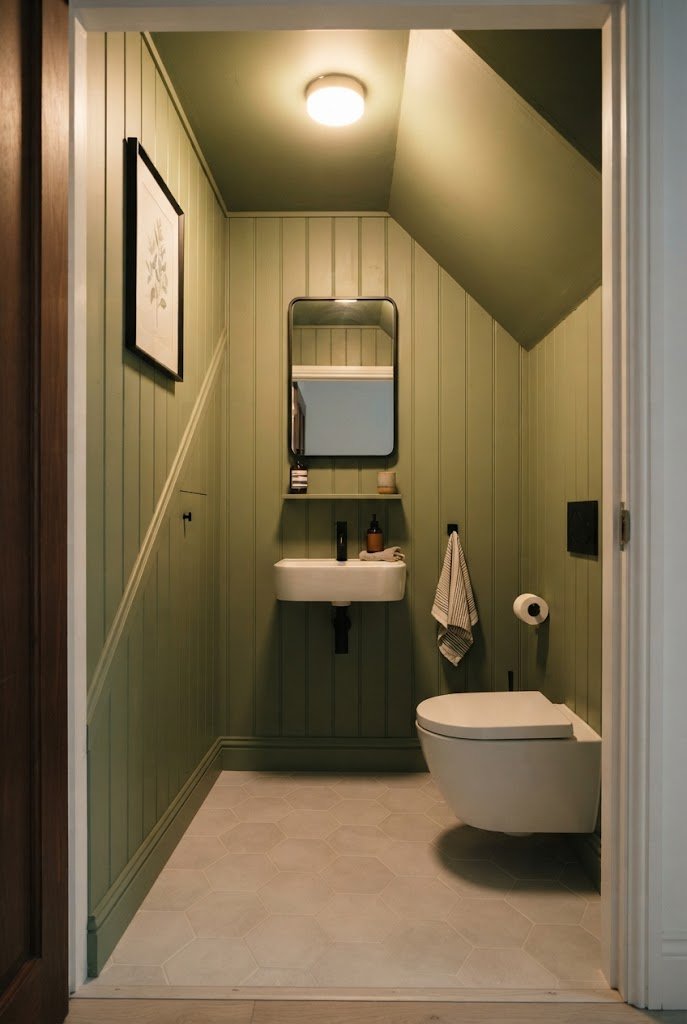
Panels add depth without taking space.
Add slim wood panels up the walls and paint them deep sage. Run the paint over the slope too. A color-drench makes the lines of the stairs melt away. Add a white basin and matte black fixtures.
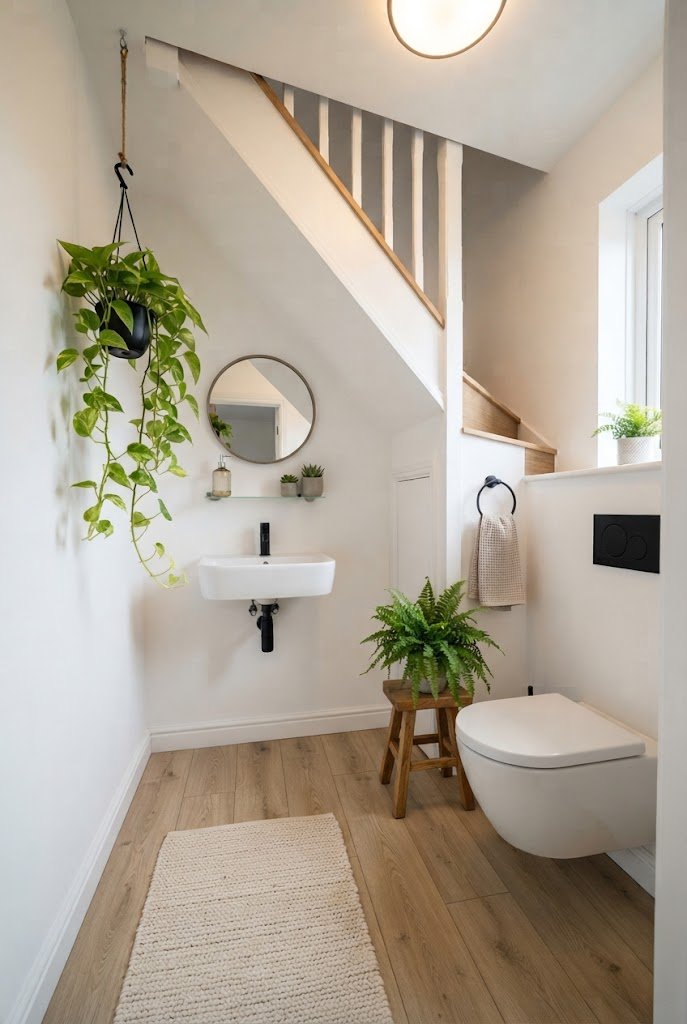
Leaves soften all those sharp angles.
Hang a pothos from the sloped ceiling in a small black planter. Place a fern on a wood stool at the tall end. Choose plants that love steam. Green leaves against white walls feel fresh and alive.
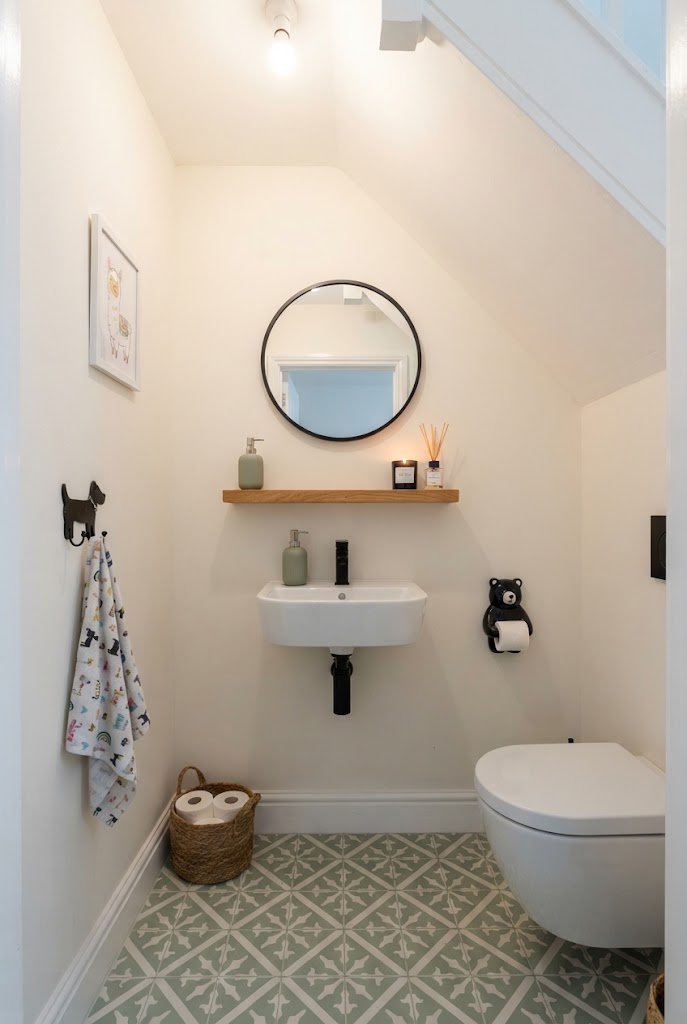
Little details give the room its soul.
Pick a playful soap pump, an animal-shaped toilet roll holder, or a bold towel hook. Add a candle in a black jar. Hang one small funny print. Small touches make a tiny bathroom memorable. Keep them few and bold.
Pro tip across all looks: Measure twice, put the tall things where the ceiling is high, and pick one bold feature. Follow those three rules and your under stairs bathroom will look planned, not squeezed in. Before you build, check plumbing and ventilation with a local pro—a quick call saves a big headache.